
EXISTING HOMES. NEW POSSIBILITIES.
A longer life for the home you already have.
Families change. Buildings can change with them. Thoughtful conversions, additional suites and better building design can make the space you already own work harder—and feel better.
Adapt thoughtfully. Live comfortably. Plan for what comes next.
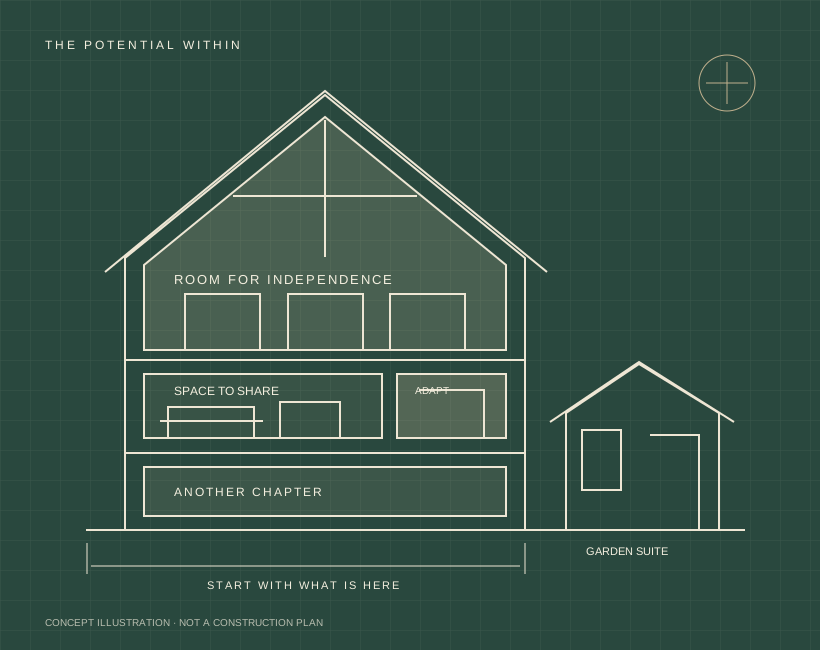
THE INSIDE STOREYS IDEA
More useful space. More ways to call it home.
A house built for a larger family may now hold more rooms than its household needs. That space can become a home for another generation, an independent suite or simply a more comfortable way to live. Start by understanding the building. Then find the changes that make a lasting difference.
START WITH THE POSSIBILITIES
The next chapter may already be here.
01 / REWORK THE HOME
Make the existing footprint count.
Reconsider oversized rooms, awkward circulation, underused basements and disconnected floors. Create a layout that suits the way people live today, with a clear path for tomorrow.
Existing-home conversions
02 / MAKE ROOM FOR FAMILY
Together, with room for independence.
Give parents, adult children or extended family their own comfortable space. Shared living can include private retreats, separate entrances and adaptable connections between households.
Multigenerational living
03 / ADD ANOTHER HOME
A little more home on the same property.
Explore an accessory dwelling unit (ADU), laneway home, garden suite or carriage home above a garage. Consider privacy, outdoor space, access and servicing alongside the building itself.
Complementary homes
BETTER BUILDING KNOWLEDGE
Smarter details. Longer usefulness.
Good design reaches beyond the floor plan. How a home breathes, stays comfortable, carries sound and connects its levels shapes how well it can serve the people inside.
Compact HVAC and small residential elevators can be part of the answer. The right solution depends on the building, the occupants and a properly coordinated design.
Layouts that give space back
Better circulation, useful storage and carefully placed kitchens and bathrooms can make a modest footprint feel generous.
Comfort without oversized systems
Improved insulation and airtightness can reduce heating and cooling loads. Right-sized equipment and planned ventilation can support comfort while preserving useful space.
Access that looks ahead
A main-floor bedroom and bathroom, easier thresholds, wider routes or space reserved for a future lift can help a home adapt as mobility needs change.
Privacy built into the plan
Sound control, entrances, fire safety and service routes belong in the early design conversation—especially when more than one household shares a building.
WAYS A HOME CAN EVOLVE
Different households. Shared potential.
Illustrative possibilities to start a conversation—not completed projects or approved plans.
A family home, rebalanced
Parents stay in a comfortable main-floor home while an adult child has independent space upstairs. Plan the connection so the relationship between the spaces can evolve.
A smaller household, a second home
Rework surplus space into a separate suite where feasible, retaining a welcoming home for the owner and creating another place to live.
A garage with a bigger future
Consider a carriage home above a garage or a garden suite behind the house, keeping practical storage and outdoor living in the overall plan.
OUR APPROACH
Understand first. Improve with purpose.
01
Understand what is here
Look at the building, its structure, condition, services and site. Listen to how the household lives and what needs to change.
02
Find the simplest useful change
Compare practical layouts and suite options. Weigh everyday comfort, privacy, access, budget and the disruption involved.
03
Plan the whole building
Coordinate envelope improvements, HVAC, plumbing, electrical, sound control and accessibility with the proposed use.
04
Make room for the next chapter
Develop a sensible sequence for the work, including what to do now and what to prepare for later. Confirm required approvals before construction.
Every property has its own limits and opportunities. Unit count, zoning, permits, structure, servicing and life-safety requirements need to be confirmed for the specific property with the appropriate qualified professionals.
A FEW GOOD QUESTIONS
Before the next chapter begins.
Do we need an addition to make better use of our home?
Often the first opportunity is inside the existing walls. A better layout or conversion may achieve the goal; an addition becomes useful when it solves a specific need the existing building cannot.
Can we prepare for multigenerational living before we need it?
Yes. Early planning can identify future entrances, bathroom locations, service routes and connections between spaces. Any staged work still needs to meet the requirements that apply at the time.
Does every property qualify for an additional dwelling?
No. Local rules, lot conditions, access, services and the existing building all affect feasibility. A garden suite, laneway home or carriage home should be explored against the actual property constraints.
Can a small elevator help us stay in the house longer?
It may. A residential lift or elevator needs an appropriate location, clearances, structural support and a compliant installation. It is worth comparing that option with comfortable main-floor living.
Where should we begin?
Start with the address, a few photographs or existing plans, who needs to live there and what is not working today. A clear picture of the household is as valuable as a wish list of building work.
LET’S LOOK AT WHAT IS POSSIBLE
What could your home become?
Tell us what you have, who it needs to work for and what you would like to change. A few photographs and the property address are a useful place to begin.
[inside_storeys_contact]